
Tekla Structures:How to Generate Drawings|| Structural Detailing of Slab

 Tekla Structures is a building information modeling software able to model structures that incorporate different kinds of building materials, including steel, concrete, timber and glass. However it is widely used for the detailing of structural drawing. Once we complete the modelling and detailing we go for the generation of detailed drawing. But before generating the drawings in Tekla Structures you must assure that you have completed your model correctly. However, you can make changes in your model or drawing anytime you want but the former way will save you time.


Simple Steps to generate the drawing in Tekla Structures 

  1. Make sure you have provided the Reinforcement/Rebar in the model. 

In the figure below you can see the model of a room in which the reinforcement has been applied, we will now proceed to generate the drawing of the RCC (Reinforced Concrete)  roof Slab.
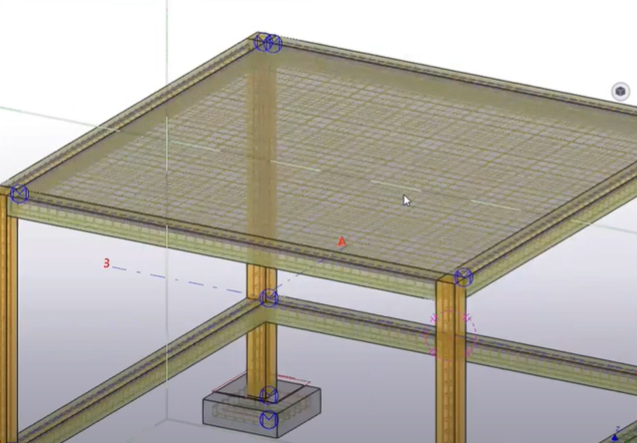
2.      Select the structural member(like a beam, slab, column, etc.)

3.      Go to the Menu bar for Drawings & Reports

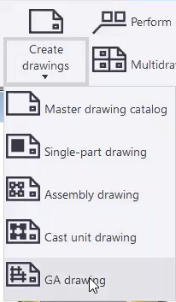
4.      Choose create view

5.      Select GA Drawings
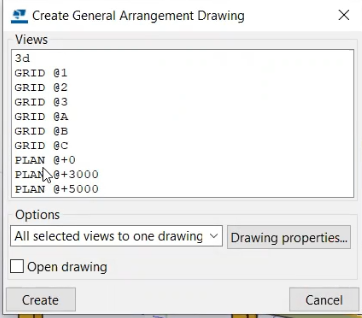
6.      Choose the desired view

7.      Check the box for open drawing and select the create option
8.      Drawing will be generated

9.      To modify the view of drawing right-click on it and go to properties

10.   Choose reinforcement

11.   Go to the visibility of reinforcing bars in group
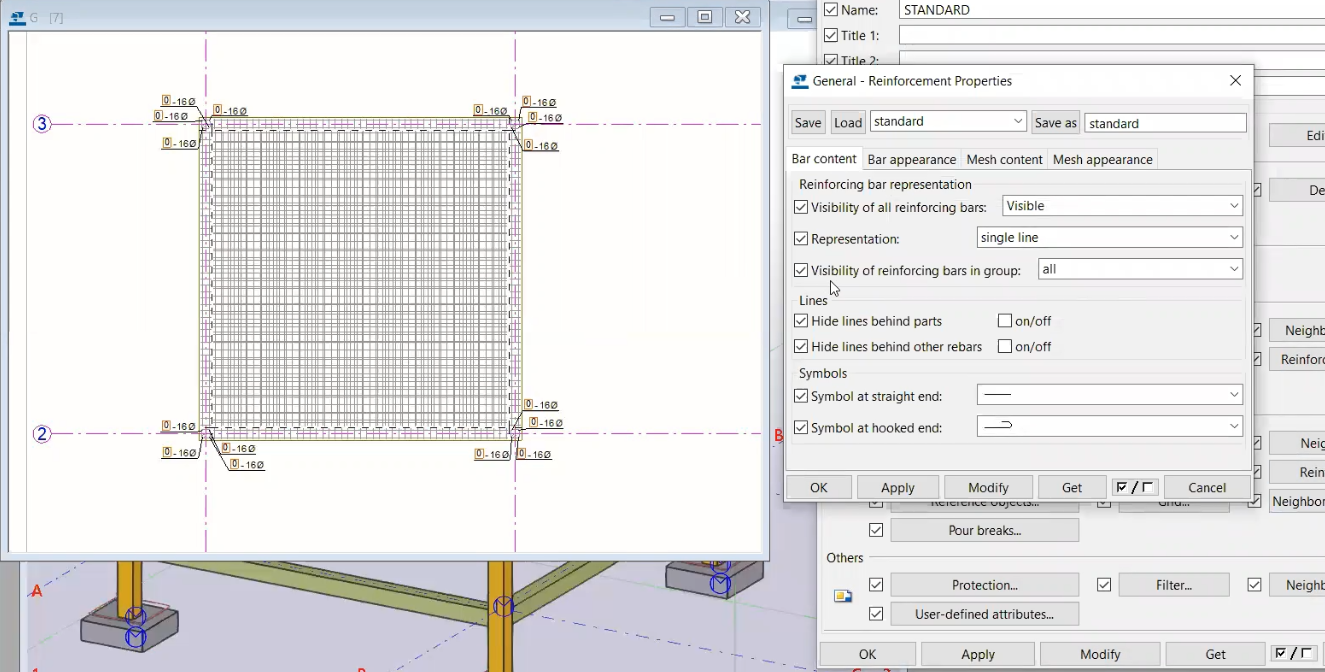
12.   There you can choose for the desired view

To watch the video, click here: https://www.youtube.com/watch?v=WjIy0zeYIVs&t=8s

About us: Civil Center is a Civil Engineering Consultancy company which provides services ranging from Building Consultancy Services like Architectural Plan, Structural Drawing, Estimation, 3D Views of Interior and Exterior of a Building, Construction Planning and Management, and also other services like Survey Investigation Works.


We also provide industrial Training to Civil Engineering Students as well as professionals which include courses on Building Design, Detailing Estimation, 3D Modelling and Survey  by using Software like STAAD. Pro, Tekla Structural Designer, Revit Structures, Tekla Structures, MS Excel, E-Survey. In training our goal is to make our trainees ready for the industry by getting them trained in Live Projects. We also provide placement assistance to our trainees.

To join our live classes on Tekla Structural Designer and other courses related to Civil Engineering, click here : https://forms.gle/Yy9j8BH8zZzmFfZMA

For any query 

Call on: 8433248864

WhatsApp: +91 6372905201

Email: team@civilcenter.in


If you have any requirement of Building Consultancy Services like Architectural Plan, Structural Drawings etc., register using the link given below

https://forms.gle/M4MTqgcLP6ZEp4rs7

Whatsapp: +91 6372905201

Email: enquiry@civilcenter.in

Visit our Website: http://www.civilcenter.in/


Visit our Website: http://www.civilcenter.in/


You Can Find Us On Other Social Media

Visit our Facebook Page: https://www.facebook.com/civilcenter/

Visit our LinkedIn Page: https://www.linkedin.com/company/civil-center

Follow our Twitter Handle: https://twitter.com/_CivilCenter

Follow us on Instagram: https://www.instagram.com/civilcenter17/

Comments

Popular posts from this blog

How to Reset the Windows Layout/Missing Properties Bar in Tekla Structural Designer

  Any User of Tekla Structural Designer or any other software is used to the default format that is present while you install the software, the same is in the case of WIndows Layout in Tekla Structural Designer. In this blog we will show you how to restore the arrangement of menu bars if for any reason it has been misplaced or any particular menu like the properties or scene content is missing as you can see in the image below that the arrangement of menus is hotchpotch.  Let's look at the steps to restore the Windows Layout Under Home Go to “ Settings ” Click on “ Open Folder ” Click on the Version name (In this case it is Version 20.0/TSD 2020) Folder containing 2 nos. Xml files open (Dock Layout & QAT Commands) Close Tekla Structural Designer.This step is very important otherwise the process won’t work. Delete the two XML Files Open Tekla Structural Designer, you will find that all the menus have been restored. Hope these steps worked for you, you can also check out our...

STAAD Pro Vs Tekla Structural Designer .Which One Is Better ?

  Tekla Structural Designer (TSD) is a simple, integrated design & analysis software that enables engineers to deliver safe, effective and rationalized design more quickly, regardless of structural material. Reinforcement drawings for the entire building or tonnes of steel for estimating and many more.    So in the above image you can see the first image is created in Tekla Structural Designer (TSD) and in the second image the model has been created in Staad Pro  . we can start the comparison with the grid lines. So for creating grid lines in staad we need to enter the coordinates from the beam column plan as shown in fig.1 and we need to insert it while viewing the beam column plan. Fig 1 We can create grid lines in Tekla Structural Designer directly and in addition        you can also import the beam column plan as shadow as shown in fig 2 .  Fig. 2 • Next step is adding members in staad pro so in addition we need to see the beam colu...

What are TOF, SSL, & TOS in Tekla structural designer ?

  Tekla structural designer (TSD) is a simple, integrated design & analysis software that gives engineers the power to analyze and design buildings efficiently and profitably. Pile foundation as two parts likely pile cap and pile, here in TSD we can design the pile cap but not the pile. TOF (Top of foundation), TOS (Top of steel), SSL (Structural slab level) are the terms in TSD software which are used while creating levels. Refer the below steps we will know about TOF , SSL & TOS  : Step 1 Go to TSD software and click on construction levels, under that section you will come across the type of level being designed, likely TOF, TOS, & SSL.     TOF: Top of foundation is a level which is helpful for placing foundation, plinth level and helps in excavation work identification also. TOS: Top of steel (level) takes a major part while you are working with the steel structures, composite structures or else steel structure completely, so in these cases you can mak...